Gallery
A closer look
Inside and out: the porch, the rooms, and the yard around the house.
Inside and out
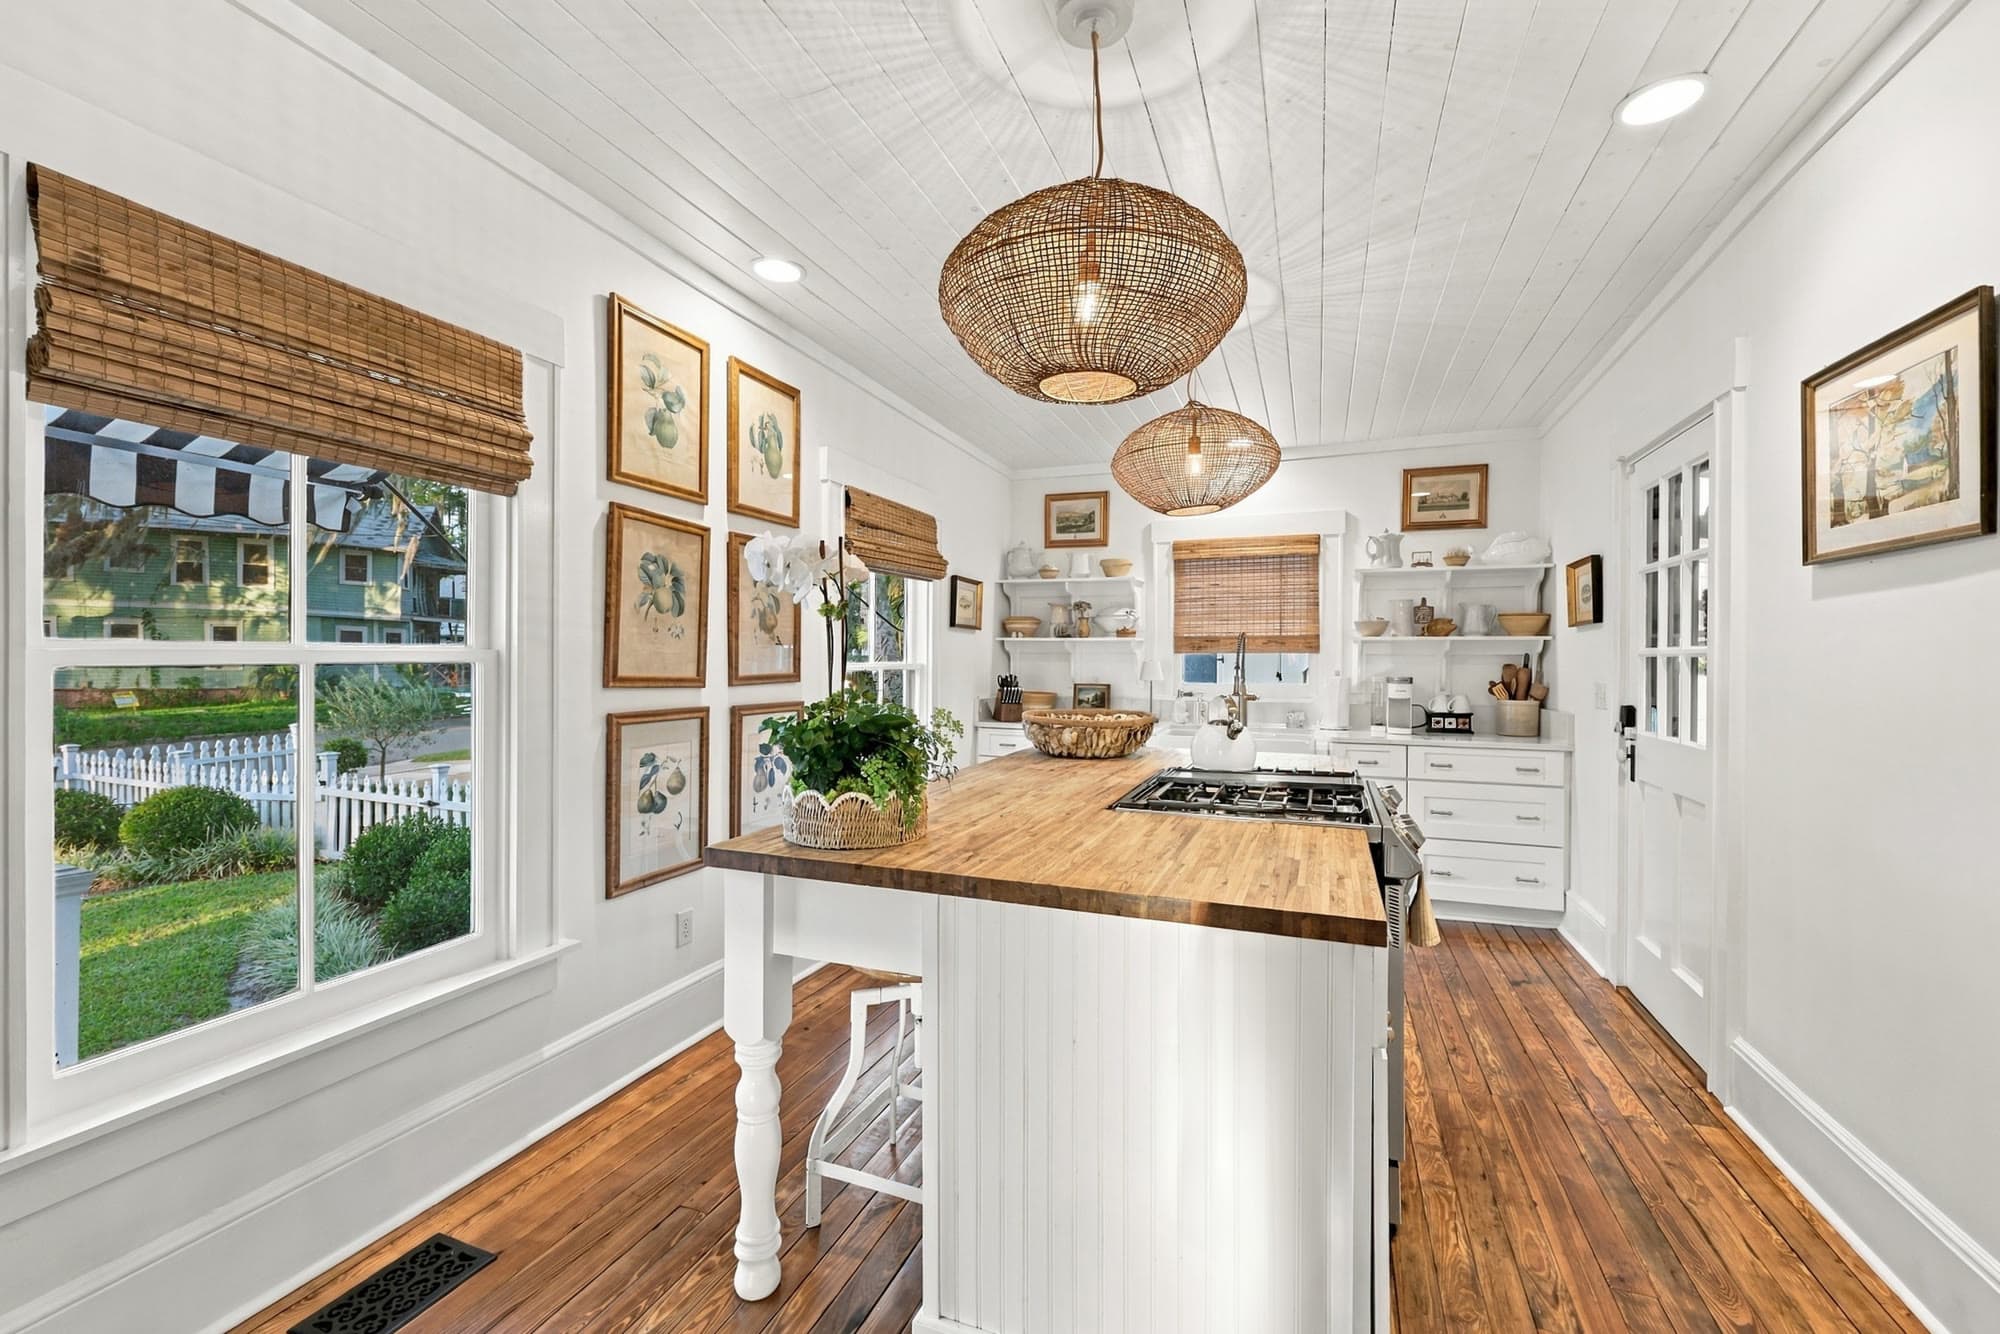
Hummingbird House was built in 1871 and restored down to the studs: twelve-foot ceilings, heart pine floors, original doors, and a stained-glass front door. The photos below move from the lawn and the painted sign through the long north porch, the parlor, the family room, and the cook’s kitchen, then upstairs to the two bedrooms, the daybed on the landing until a queen Murphy bed arrives, and the bath with the clawfoot tub. Floor plans, with dimensions, are under Plans.